
Drone building inspection and project monitoring
Document building condition and project progress
Stockholm Drone Teknik AB provides drone building inspection and project monitoring for developers, contractors, consultants and property owners. We document buildings and worksites from the air, focusing on clear imagery and comparable data for different project phases.
What can we check using drones?
We document visible damage, cracks, façades, roofs, connections and other accessible building parts. Overview images show the whole site, while detail photographs help project managers locate anomalies. Inspection does not replace structural assessment or testing of hidden building components.
Project monitoring from construction start to completion
Recurring flights from comparable perspectives make it possible to follow construction progress, document changes and create a record of project development. The material supports construction meetings, contractor follow-up and communication with clients.
Measurable data for construction projects
Where required, photography is combined with orthophotos, 3D models and drone surveying. We adapt the method, resolution and geographic reference to the intended use. Survey requirements and tolerances are agreed before data collection.
How we carry out building inspections
We review drawings, priority building parts, reference images and safety requirements with the client. Flights are coordinated with site operations and planned around weather, obstacles and airspace. The imagery is then organised and delivered in an agreed structure.
Delivery and documentation
Deliverables may include high-resolution overview and detail images, dated image series, marked observations and complementary mapping or model data. We can document the same areas at several times to support comparison.
What does a drone building inspection cost?
Price depends on asset size, number of checkpoints, access, flight conditions and reporting requirements. Contact us with an address, project description and desired deliverables for a quote.
Drone building inspection – checkpoints and scope
Before a building inspection we need to know which parts should be reviewed and why. For an existing property, this may involve roof connections, sheet metal elements and visible façade condition. For a construction site, the focus may be completed work, documentation before subsequent work or a site overview. We agree on relevant observations and how to document them with the client. This also makes later comparisons easier.
Detail images for technical assessment
We use camera angles and distances suited to the inspection area. We capture both images showing where an observation is located and close-ups of the detail. Inspectors, project managers and property managers can orient themselves without guessing which part of the building is shown. Visible observations may require closer physical examination.
Recurring documentation for contractors
When following construction projects over time, comparable images of the same area are important. We can plan recurring photography from similar angles and record when the imagery was captured. Intervals are adapted to project stages and needs, for example before meetings or after a work stage is complete. Flights must be coordinated with the site’s safety organisation.
How does building inspection differ from architectural photography?
Building inspection primarily creates technical documentation. Architectural photography instead focuses on composition and presentation. We also offer drone architectural photography for projects needing presentation, website and marketing imagery.
Questions before building inspection
Can inspection take place while work is ongoing? Flights can often be coordinated around ongoing work, but conditions must be assessed case by case. Are drawings needed? They are especially useful for specific details or references. How quickly is the material delivered? Timing depends on scope and processing requirements.
Responsibility and further assessment
Drone images support inspection and maintenance. The responsible owner or contractor must determine necessary actions and further investigations. Information on building owners’ responsibilities is available from Boverket.
Building inspection before handover
Before handover, we can document selected façades, roofs and technical details difficult to access from the ground. The client receives image-based information for further assessment by the responsible inspector. We distinguish observed anomalies from those requiring additional physical checks.
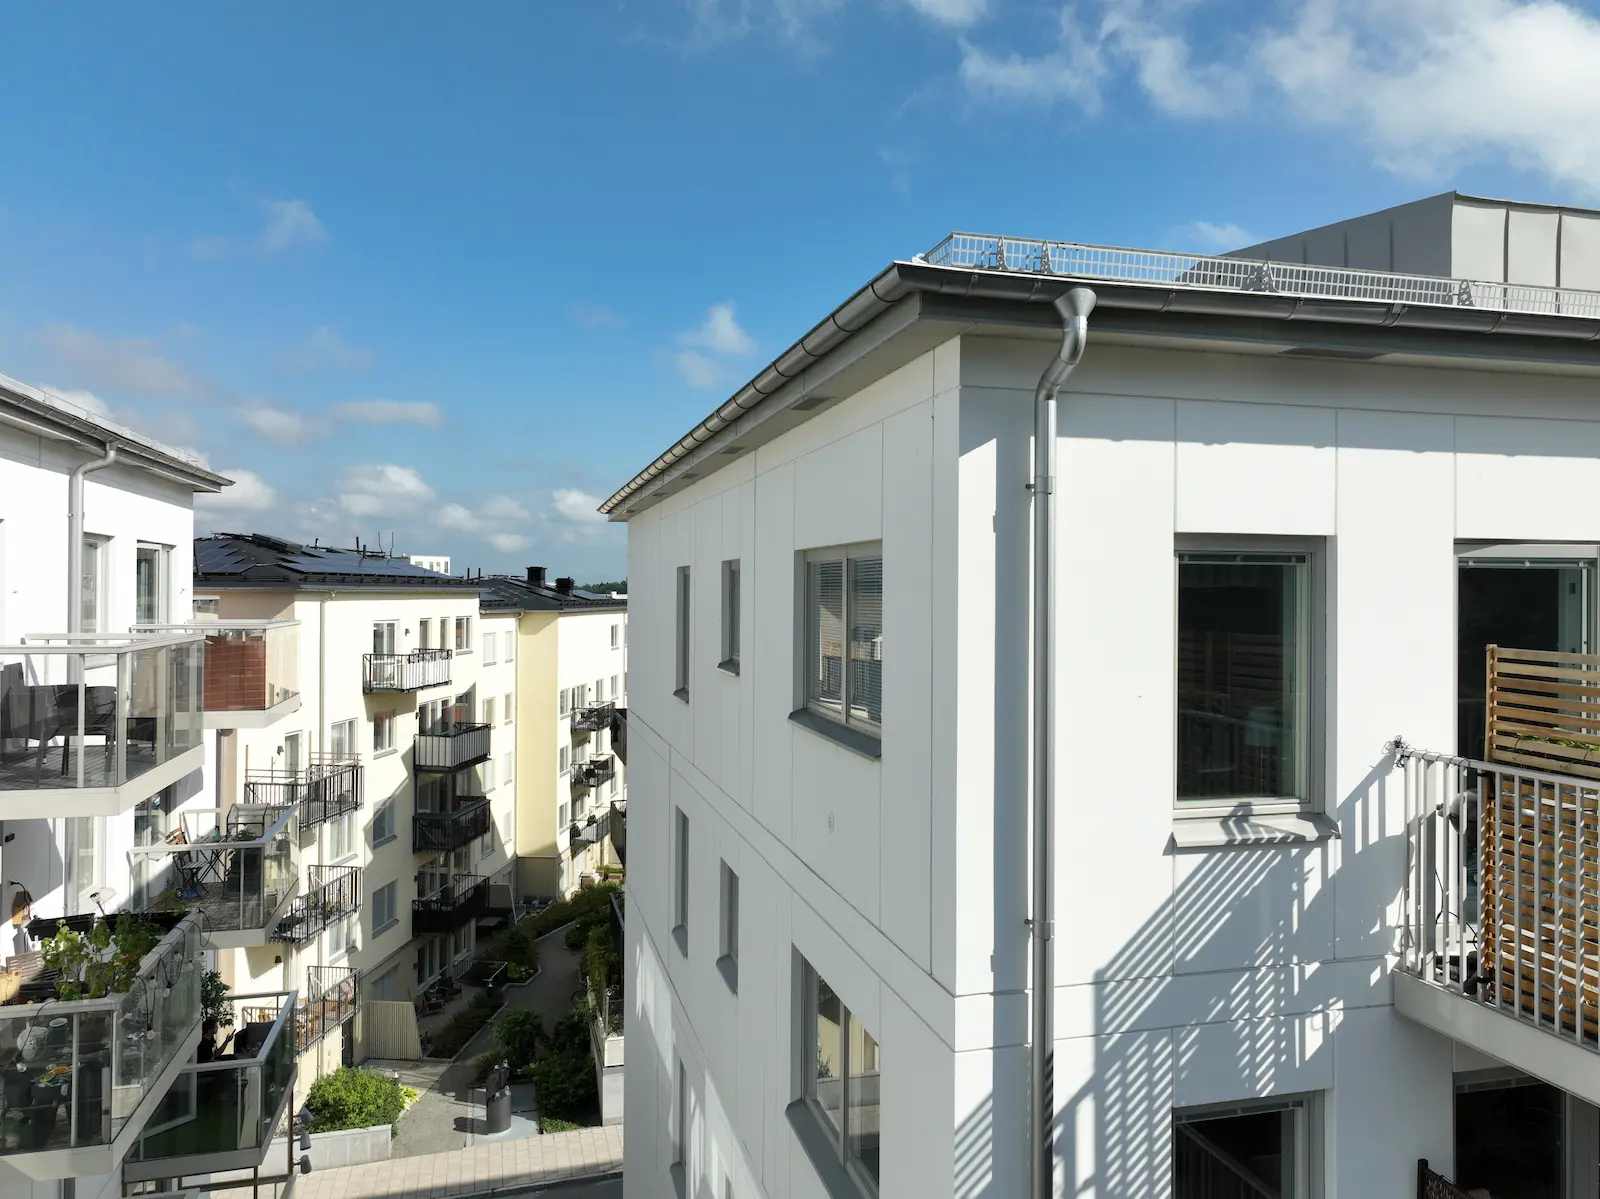
Drone building inspection for maintenance records
A drone building inspection can document selected roof edges, façade sections, joints and other external details in a consistent set of photographs. With repeat drone building inspection assignments, agreed viewpoints help the property manager compare the same surfaces over time. The images support decisions about additional investigations and maintenance priorities.